Get $5,738 Cash Back
7 CAPE GEORGE TRAIL, King (Nobleton) — listed at $2,295,000. Earn buyer cashback at closing. No catches, just more money in your pocket.
Welcome to 7 Cape George Trail in Nobleton stunning modern residence that redefines luxury living. This exquisite 4-bedroom, 6 bath home offers a perfect blend of elegance and functionality. The main floor features a harmonious mix of tile and oak hardwood, enhanced by custom drapery and intricate plaster moldings that add a touch of refinement. The heart of the home is the beautiful kitchen, showcasing an oversized center island, high-end stainless steel appliances including a Miele fridge and dishwasher and ample storage. The quartzite countertops and backsplash create a stunning focal point, making this space perfect for both cooking and entertaining. Upstairs, you'll find four spacious bedrooms, including a luxurious primary suite complete with a private balcony and a cozy sitting area. The master bath is a spa-like retreat featuring a standalone tub, providing a serene escape. The property has a walk-out basement to the backyard that is fully finished and an entertainer's dream, offering plenty of room to host gatherings, complete with a wine cellar and custom bar for all your hosting needs. Step outside to discover a beautifully landscaped backyard, where you'll find an inviting inground pool and hot tub and a BBQ cookout area equipped with a stainless steel sink, perfect for summer barbecues and family gatherings. This property is a must-see for anyone seeking a perfect blend of luxury, comfort, style, and has tandem garage. Don't miss your chance to make this dream home yours! (id:60164)
| Room | Level | Dimensions |
|---|---|---|
| Foyer | Main level | 18.01 x 10.2 meters |
| Bedroom 4 | Second level | 19.39 x 14.8 meters |
| Laundry room | Basement | 10.1 x 6.99 meters |
| Living room | Main level | 15.09 x 16.99 meters |
| Dining room | Main level | 12.99 x 12.11 meters |
| Kitchen | Main level | 11.52 x 13.91 meters |
| Eating area | Main level | 8.79 x 7.32 meters |
| Family room | Main level | 10.7 x 14.07 meters |
| Office | Main level | 8.99 x 14.21 meters |
| Primary Bedroom | Second level | 12.99 x 28.81 meters |
| Bedroom 2 | Second level | 11.58 x 16.6 meters |
| Bedroom 3 | Second level | 11.38 x 14.07 meters |
How is the home heated? Is it efficient?+
Heating is forced air, natural gas. Gas heating is generally the most cost-efficient option in Ontario winters.
What makes this a luxury property?+
At $2,295,000, standout features include 6 bathrooms, a pool. In this price range, expect higher-end finishes — verify during a showing.
Does it have a basement, and is it finished?+
Yes — Finished, N/A. A finished basement adds meaningful living space beyond the listed square footage.
What's the parking situation?+
This property includes 7 spaces — Garage.
Tell me about the pool.+
This property has a pool: Inground pool. Ask whether it's open year-round or seasonal, and factor in maintenance costs when budgeting.
How is the space laid out across floors?+
This is a 2-storey single family. The 4 bedrooms and 6 bathrooms are typically split with living areas on the main floor and bedrooms above — confirm the exact layout during a showing.
Ask About This Property
Nearby Places
Searching nearby places…
Similar listings
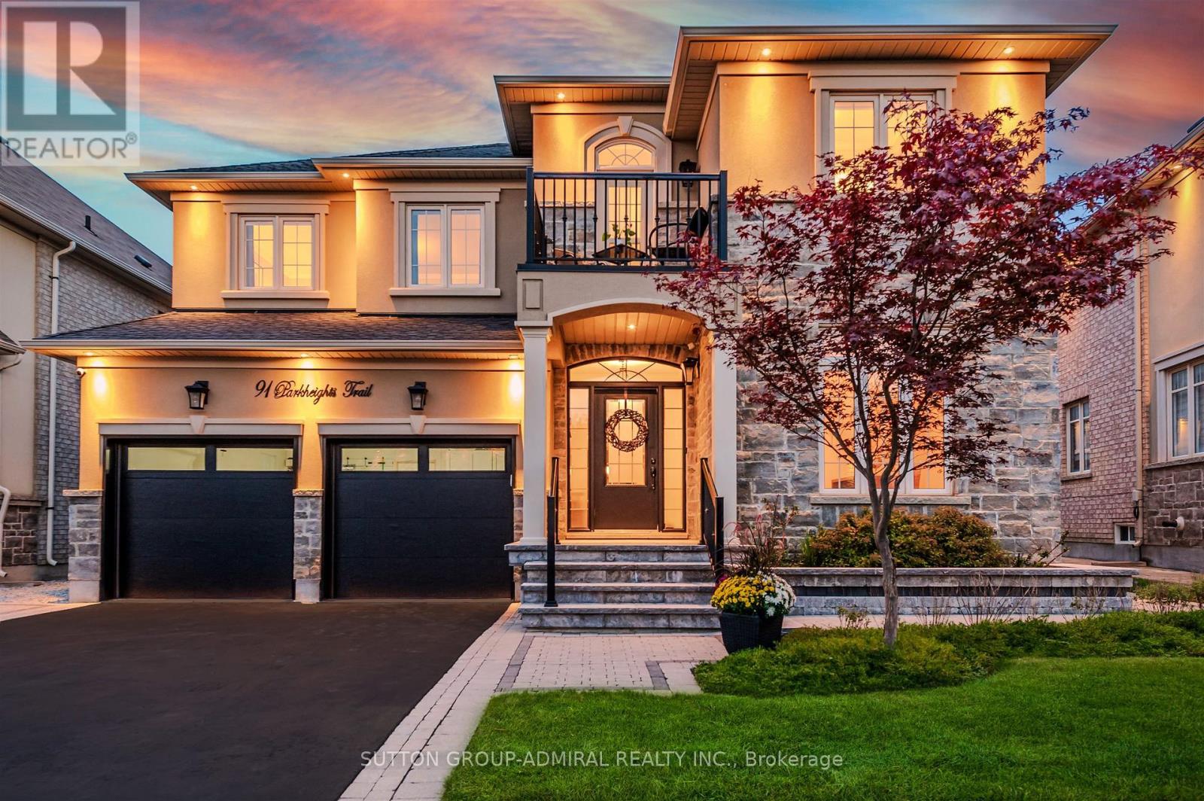
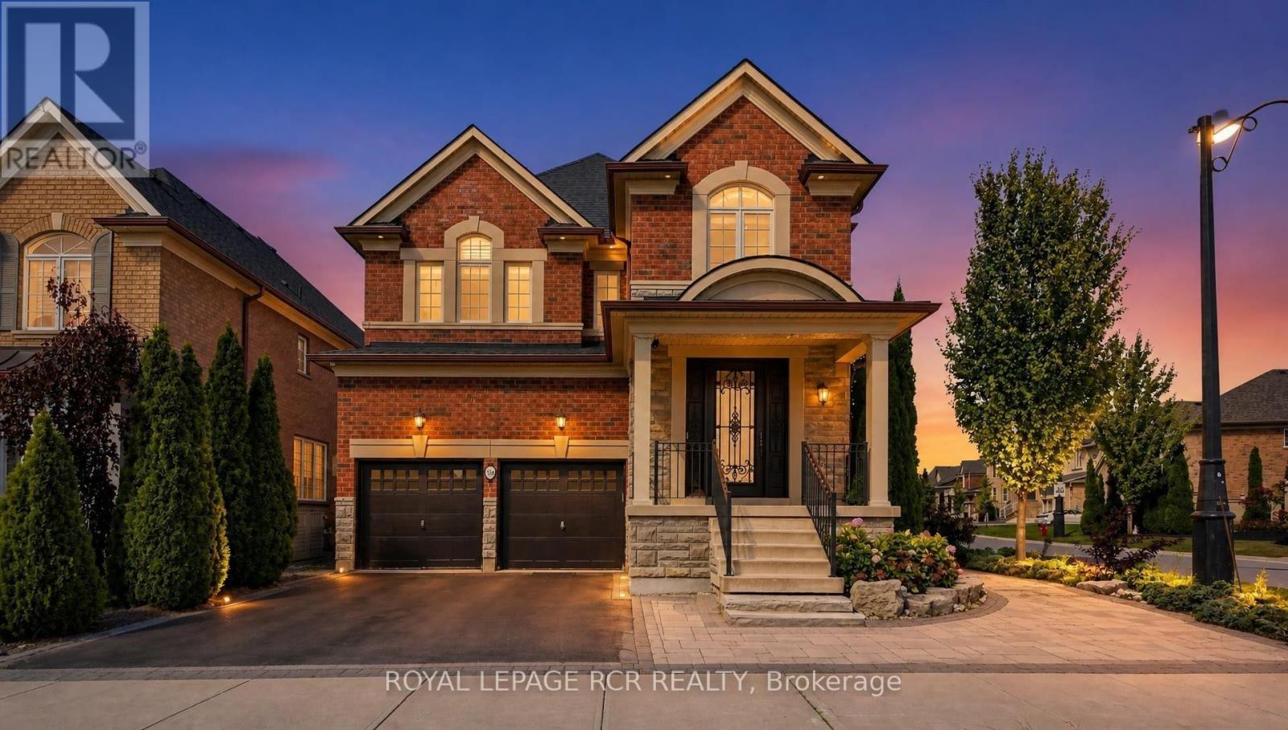
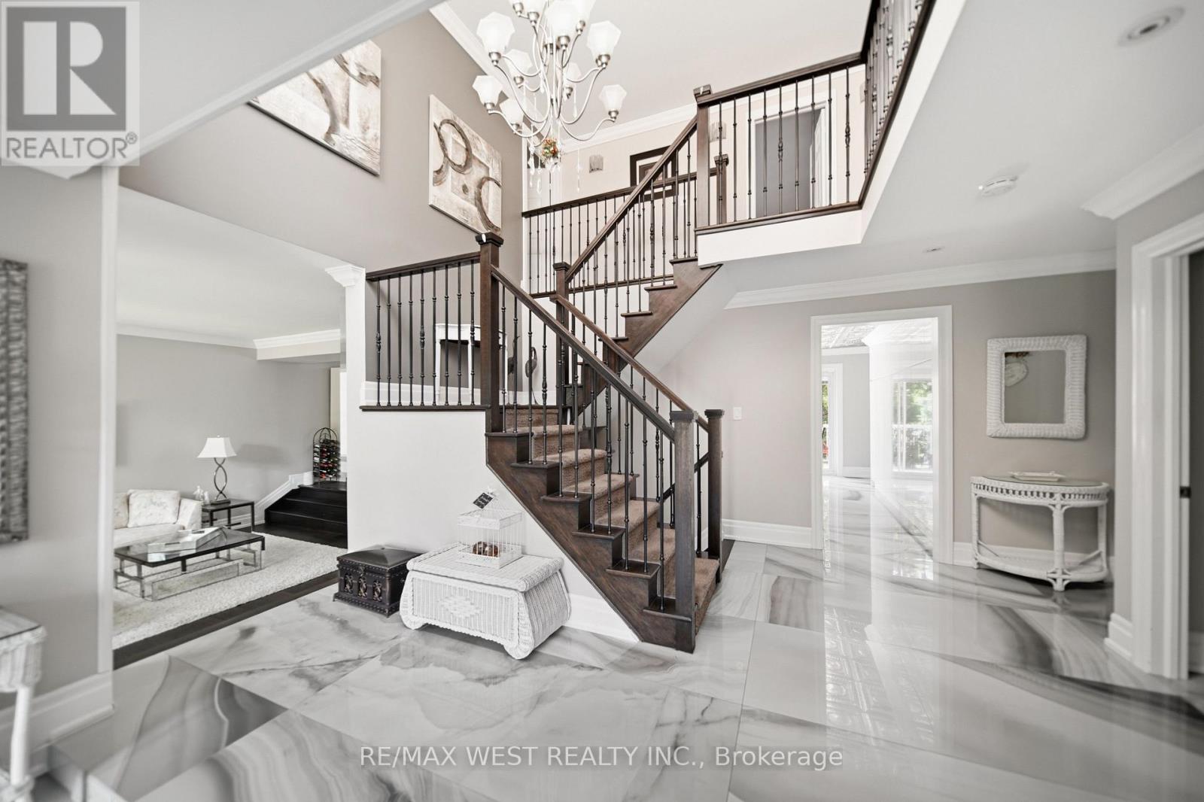
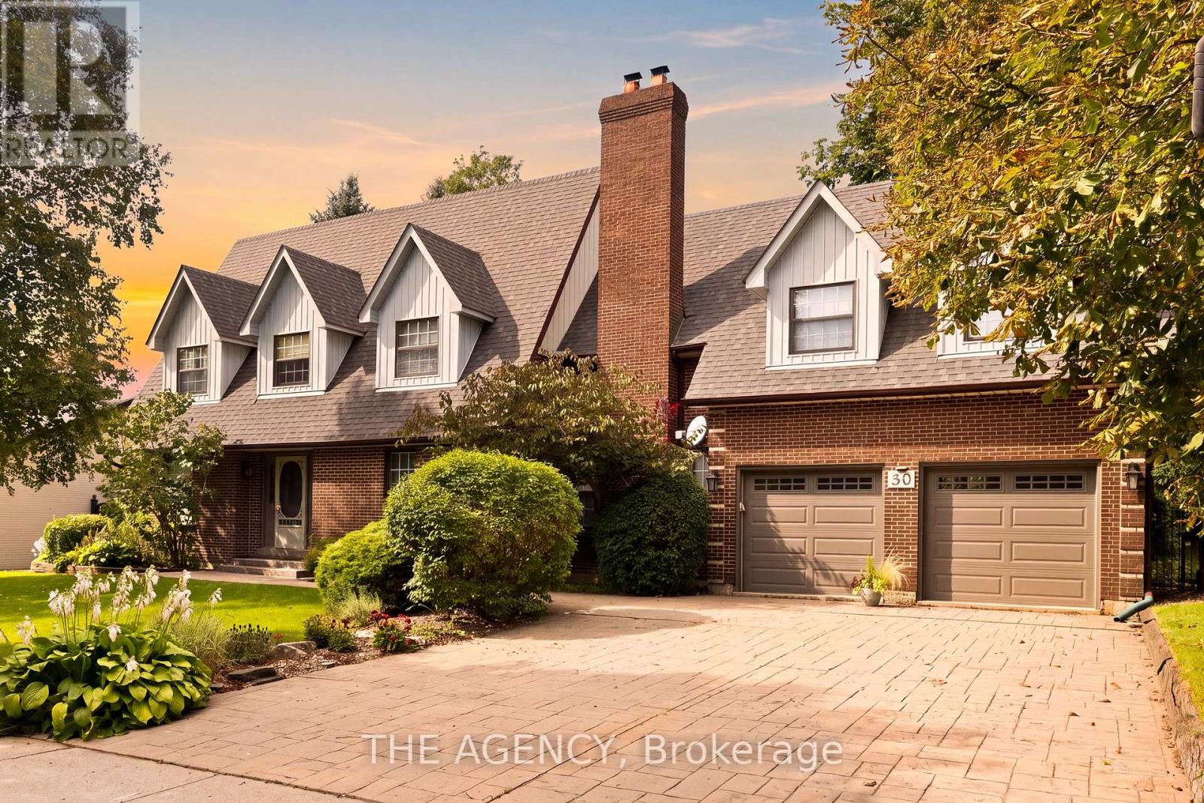
 For Sale150 days14
 For Sale4 days3
 For Sale36 days16
 For Sale88 days21

The listing data above is provided under copyright by the Canadian Real Estate Association. While the information is considered reliable, its accuracy is not guaranteed by the Canadian Real Estate Association or getsetsold.ca. Neither getsetsold.ca nor its affiliates make any representations or warranties, express or implied, regarding the accuracy or completeness of the information presented here.